


Not every facility challenge begins with an obvious design solution. Sometimes the most valuable service a design firm can provide is clear research and analysis that allows an owner to evaluate their options and determine the best path forward.
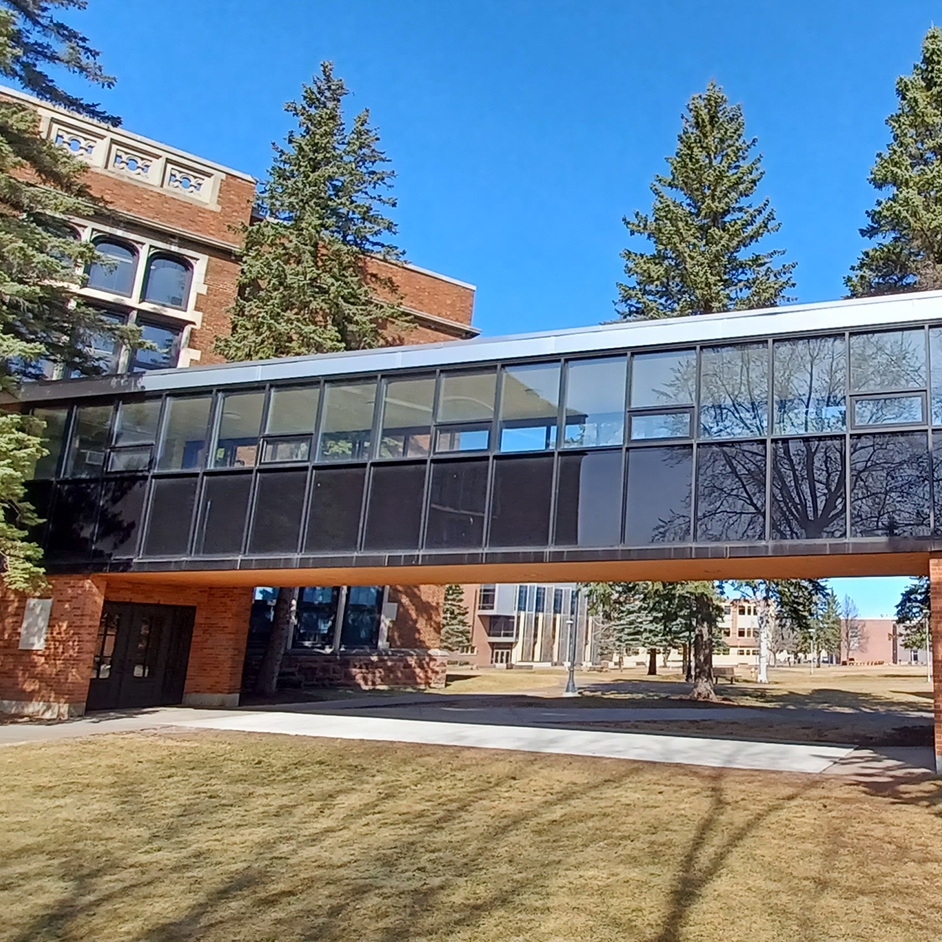
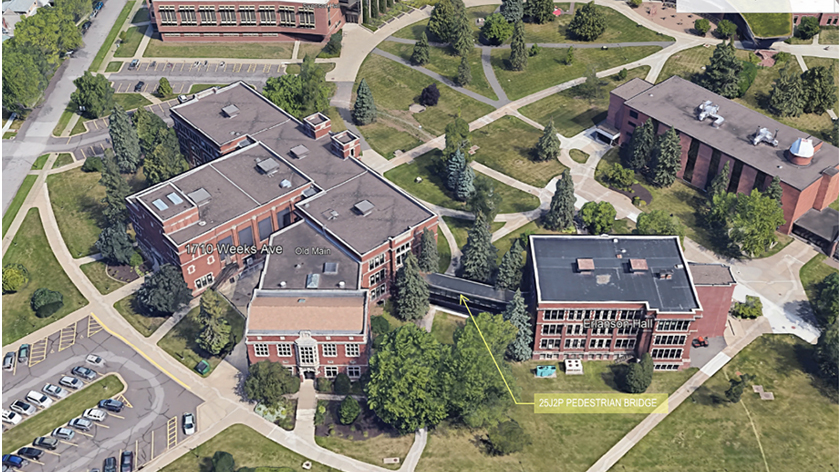
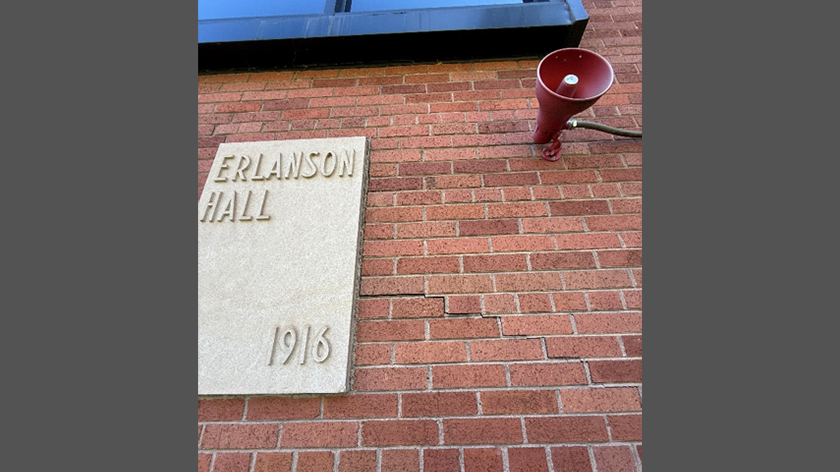
In the fall of 2025, LHB was restoring the masonry facade on Erlanson Hall, a 1916 historic academic building on the University of Wisconsin Superior (UWS) campus, when the team noticed a gap between its façade and a pedestrian bridge connected to the neighboring building, Old Main, erected in 1914. Campus staff had also been monitoring this alarming change. The campus facilities director asked LHB to take a closer look.
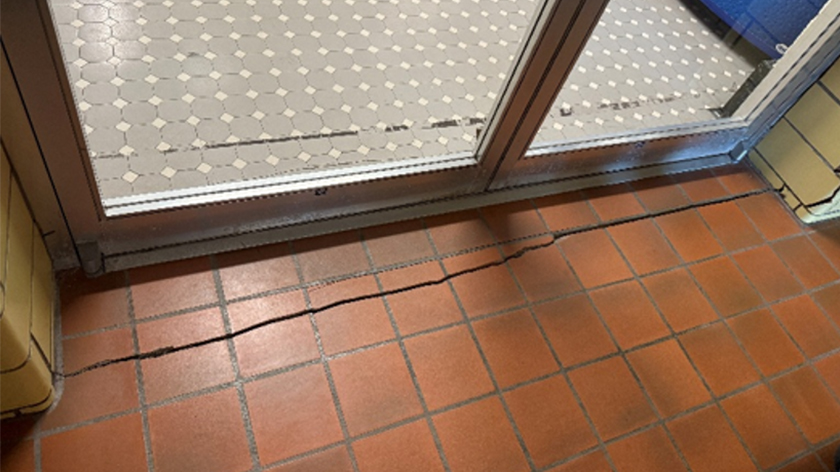
The initial visual site observation performed by LHB raised concerns. Near the Old Main connection point, the brick veneer had spalled and showed signs of shifting off its foundation. Interior cracks ran across the floor, walls, and ceiling inside that entrance, and the tops of the bridge’s interior posts had moved half an inch.
Concerned about the bridge’s overall stability, the university closed the bridge to pedestrians and put up barricades below the structure to keep people from walking underneath. Additional investigations were agreed to be necessary to understand the cause.
A Closer Look
First, LHB reviewed the original drawings and documented site conditions. Then, working section by section, our in-house survey team captured the bridge and the surrounding façades using 3D scanning technology. To test the soil, our subconsultant American Engineering & Testing drilled geotechnical borings around the bridge foundations. LHB engineers analyzed construction details, built 3D structural models, and investigated current building code requirements.
Because both the surveyors and structural engineers worked at LHB, the scan data fed directly into the analysis, letting the team evaluate the structure quickly.
The investigative conclusions provided insight into the cause of the infrastructure failures. Geotechnical testing identified that the bridge foundations sit on soil that was compressing unevenly under the structure’s weight. The bridge also lacked a lateral force resisting system, the bracing that keeps a structure from racking side to side, and several original construction deficiencies were contributing to ongoing settlement. The 3D survey scans also confirmed the diagnosis: the bridge connection to the historic Old Main building had settled, causing the building structure to twist.
Three Possible Paths
LHB’s report gave administrators three options for corrective action—along with budget estimates. Removing and replacing the bridge and its connecting links would cost more than $1.2 million. Repairing and reinforcing the existing structure would cost roughly half that. Demolishing the bridge and restoring the original entrances would cost about a quarter of the full replacement option.
The analysis also showed that repair and reinforcing would be harder than it looked. Each layer of investigation turned up new deficiencies in the original design, and the engineers concluded that fixing the existing bridge would be far more invasive and costly than it first appeared.
That kind of detail matters on a campus like UWS. Across the University of Wisconsin system, the emphasis has shifted from building new structures to maintaining existing facilities. Without the assessment provided by LHB, the university might have rebuilt a structure on failing soil. Equipped with conclusive data, administrators could evaluate each option’s financial impact and make a confident, well-informed decision. Ultimately, university leaders opted to remove the bridge, rather than investing additional funds in a failing structure.
Removal, Then Restoration
Removing the pedestrian bridge will leave large openings in both buildings, so moving forward with restoration will require cross business unit collaboration with the involvement of LHB’s architecture, mechanical and electrical designers in partnership with building structures and civil site teams. The work will assess reconstruction of the original side entrances to Old Main and Erlanson Hall and restoration of the walls and windows that were removed when the bridge went up in 1960. LHB will coordinate additional soil testing, and the design will go through review by the Wisconsin State Historic Preservation Office.
Many questions remain unanswered that LHB’s multi-disciplinary team will navigate as we begin to specify the demolition and design the restoration of these unique buildings. We will be preparing bidding documents with anticipation for spring 2027 construction. Wherever possible, we will provide analysis, data, and recommendations—collaborating and gathering the most valuable inputs possible. But at the end of the day, the design solutions depend on the needs of our clients. ∎
Learn more about LHB’s work in higher education.

